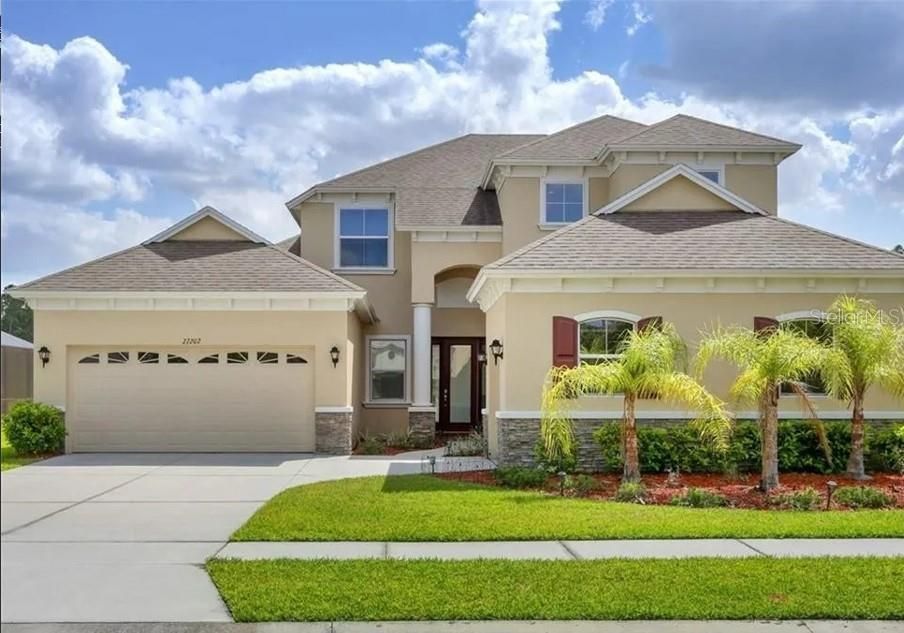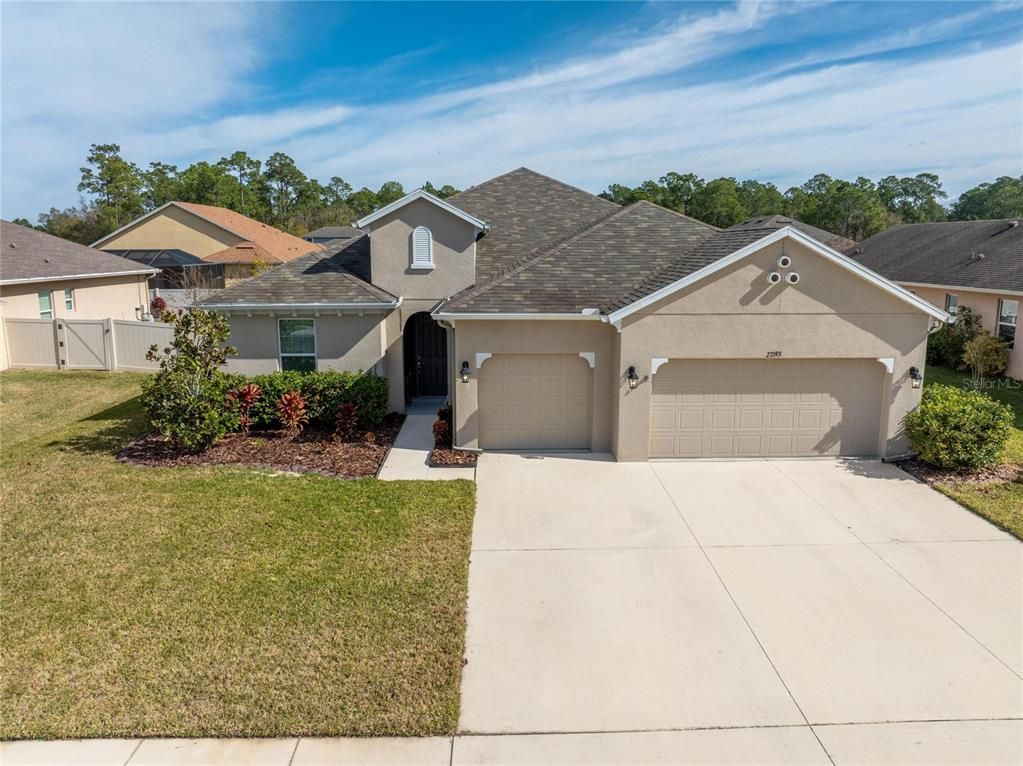
3934 Valrico Grove Dr, Valrico, FL
Sold Price: $660,000
Asking Price: $725,000
4 Beds
3 Baths
3 full
3167 SqFt
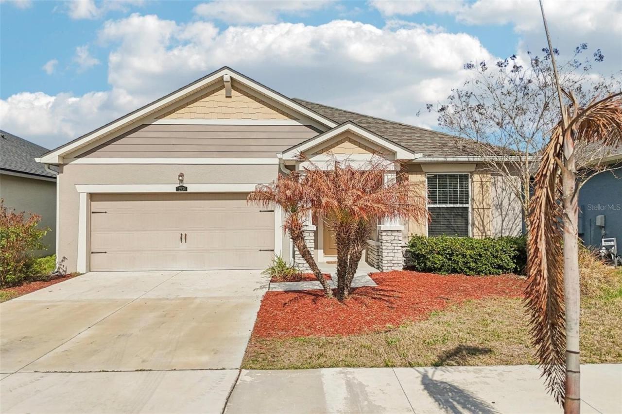
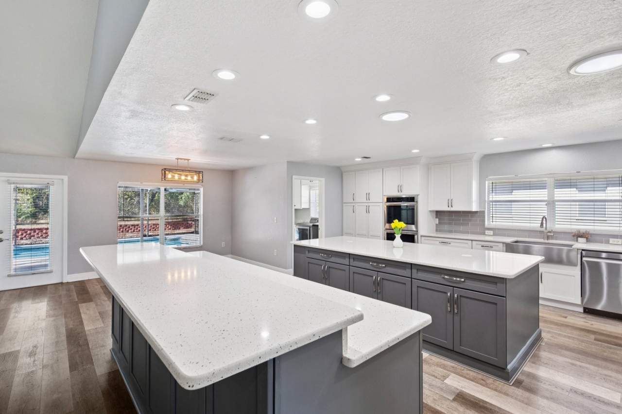
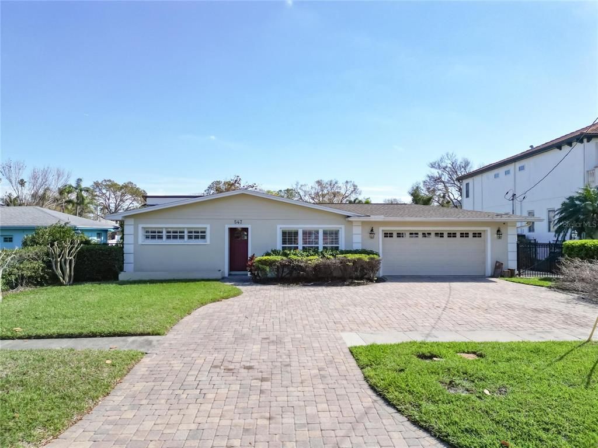
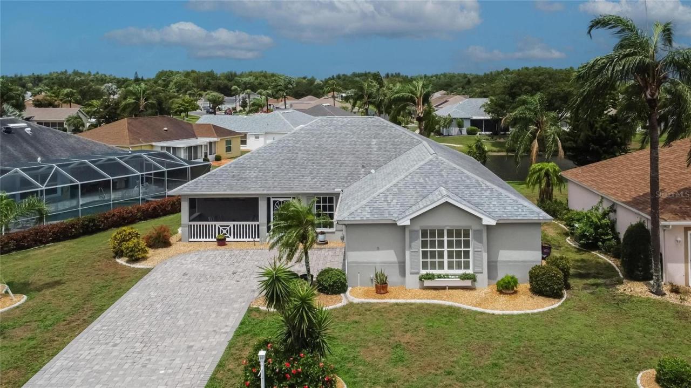
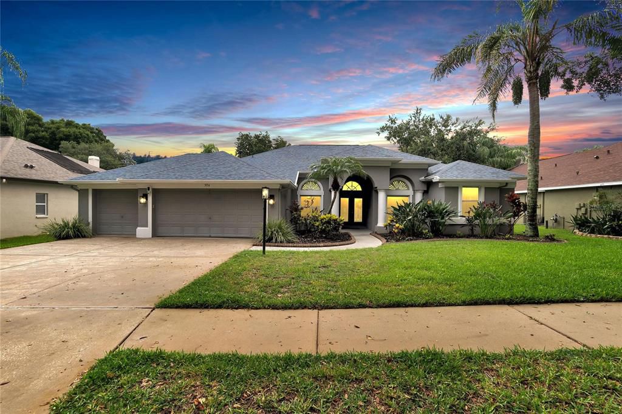
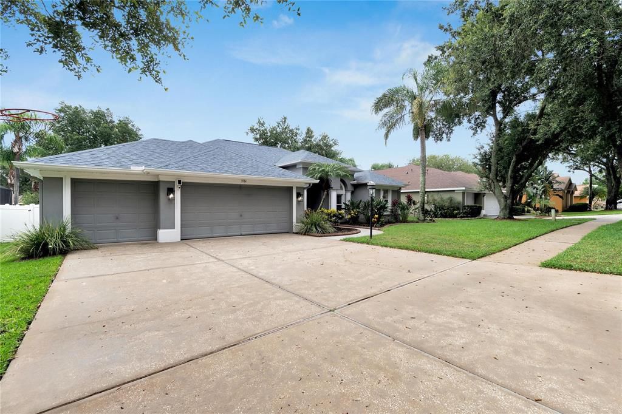
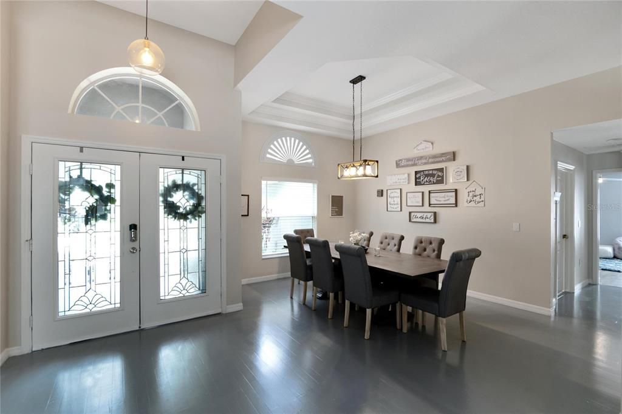
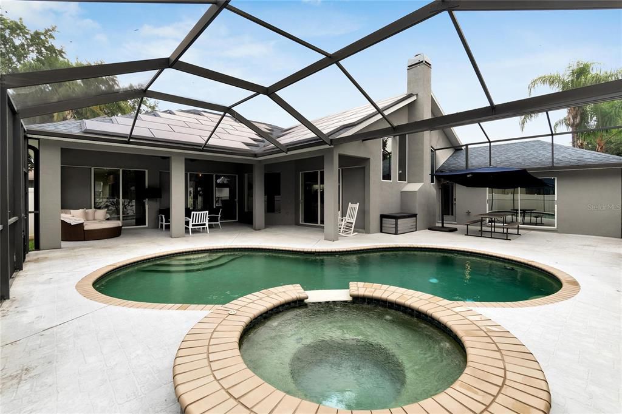
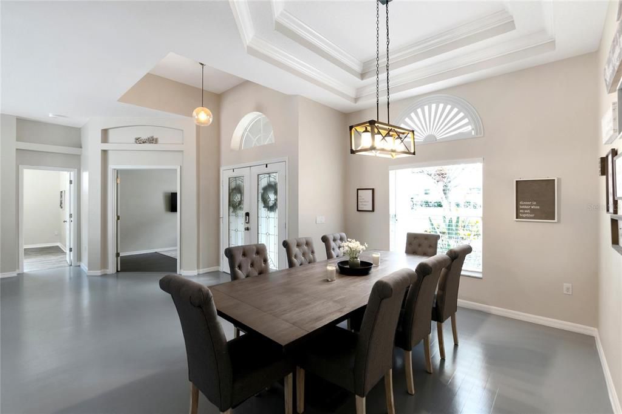
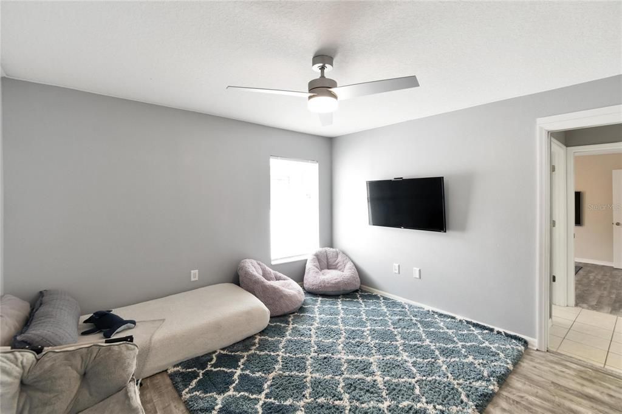
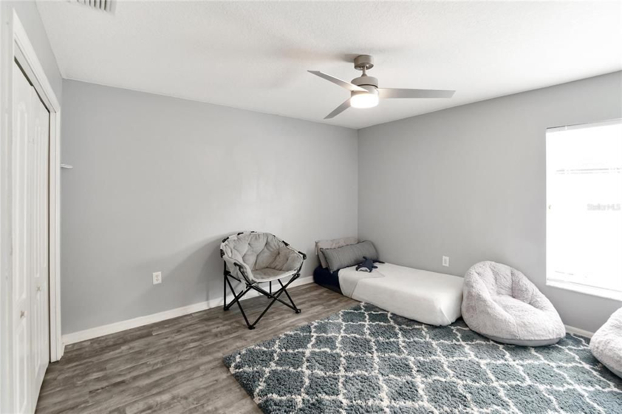
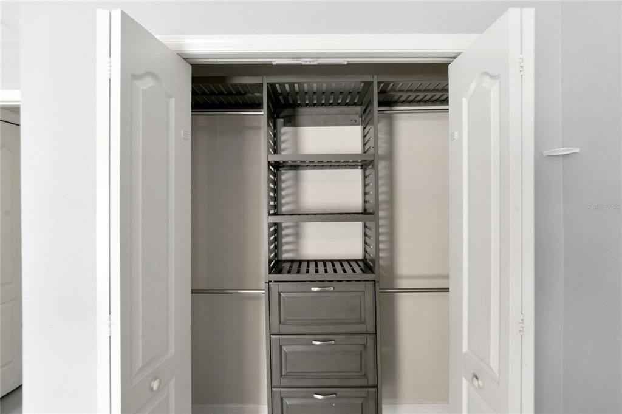
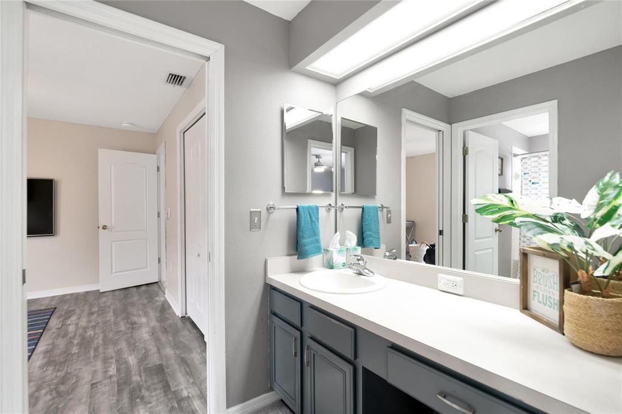
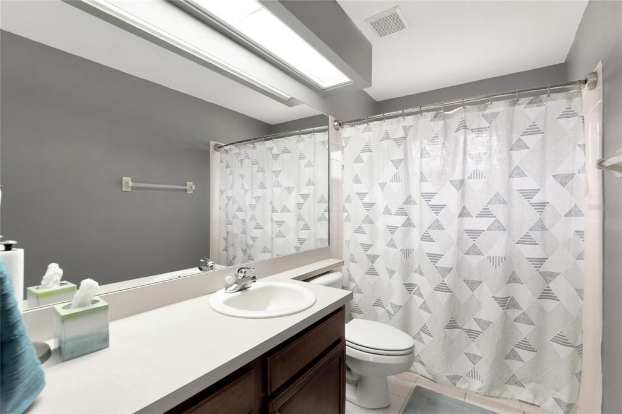
Welcome to your dream Solar powered Florida home! This stunning pool home is an absolute masterpiece with vast amounts of natural lighting. As you approach the property, you'll be captivated by its charming curb appeal and lush landscaping. This home's open floor plan is perfect for entertaining and everyday living. With its soaring volume ceilings, the grand foyer seamlessly transitions into the formal dining and living rooms, providing an impressive space to host gatherings. Adjacent to these areas, a private home office offers a quiet retreat for work or study. As you continue your journey, a gourmet kitchen awaits, seamlessly connected to a wonderful great room. This inviting space features a wood-burning fireplace, signature sunrise trapezoid windows that flood the room with natural light, built-in shelving, and a cathedral ceiling. The split plan design offers three generously sized bedrooms, two full baths, and a spacious bonus room with sliders leading to the pool area. On the other side of the home, the dreamy master bedroom provides a secluded haven for privacy. The master suite is an oasis of serenity, boasting scenic views of the outdoor scenery. Retreat to this tranquil space that features a slider that opens to the lanai and his and hers custom closets. With a bath featuring a garden tub, and dual sinks, this space is designed for ultimate relaxation and indulgence. The true star of this home is the outdoor oasis that awaits you. Perfect for entertaining, the magnificent covered and enclosed lanai provides a shaded retreat, while the sparkling heated resort-style swimming pool and spa beckon you to unwind and relax. The private PVC-fenced yard ensures privacy and security for you and your loved ones. But that's not all. This remarkable property also features four Tesla Powerwalls, a backup battery system, and an electric vehicle charging station, ensuring energy efficiency and peace of mind during a power outage. Say goodbye to high utility bills and embrace the benefits of sustainable living. Don't miss your chance to own this extraordinary home. Call today and schedule a showing to experience the true essence of luxury and comfort. Your dream home awaits you!
Property Details
| Property Type | Residential |
|---|---|
| Mls # | T3455022 |
| LotSize | 0.26 acres |
| Property Subtype | single-family home |
| Year Built | 2003 |
| Living Area | 3167 Square Feet |
| Utilities | BB/HS Internet Available, Cable Connected, Electricity Connected, Natural Gas Connected, Public, Sewer Connected, Solar, Sprinkler Meter, Sprinkler Recycled, Street Lights, Underground Utilities, Water Connected |
| Appliances | Dishwasher, Disposal, Dryer, Gas Water Heater, Kitchen Reverse Osmosis System, Microwave, Range, Range Hood, Refrigerator, Washer, Water Filtration System |
| Laundry | Inside, Laundry Room |
| Heating | Central, Natural Gas, Solar |
| Air Conditioning | Central Air, Zoned |
| Heating Fuel | Central |
| Fireplace | Family Room, Wood Burning |
| Spa | In Ground |
| Flooring | Ceramic Tile, Laminate, Hardwood |
| Stories | 1 |
| Number of Stories | 1 |
| Levels | One |
| Floors | Ceramic Tile, Laminate, Hardwood |
| Roof | Shingle |
| Patio / Porch | Covered, Enclosed, Rear Porch, Screened, Wrap Around |
| Fencing | Vinyl |
| Exterior | French Doors, Irrigation System, Rain Gutters, Sidewalk, Sliding Doors, Sprinkler Metered |
|---|---|
| Foundation | Slab |
| Number of Garage Spaces | 3 |
| Number of Covered Spaces | 3 |
| Other Parking | Garage Dimensions: 36x23 |
| Parking Spaces | 3 |
| Parking | Driveway, Garage Door Opener |
| Pool | Child Safety Fence, Heated, In Ground, Lighting, Screen Enclosure |
| Road Surface Type | Paved |
| Sewer | Public Sewer |
| Property Subtype | Single Family Residence |
| Architecture | Contemporary |
| Construction Materials | Concrete, Stucco |
| Parcel Number | U32292133X00000100014.0 |
| City | Valrico |
| Community | Valrico Groves |
| Elementary School | Buckhorn-HB |
| Jr High / Middle School | Mulrennan-HB |
| High School | Durant-HB |
| Building Area | 4311 Square Feet |
| Ownership | Fee Simple |
Photos
Get Top Dollar for Your Home
With Our 100+ Point Marketing Plan!
Learn how we will get your home:
- In front of and shown to more buyers
- Sold faster and for more money
- Sold on your terms without the hassle and stress

Real Estate Resource Center
Real Estate Reports for Home Owners, Sellers & Buyers!




Maps & Local
Schools
Print Brochure
Reviews

We had the pleasure of working with Avery Skipalis during our recent home-buying journey, and we cannot express enough gratitude for the outstanding service and support we received. From the moment...
02/20/2024 - zuser20170801170056882
Read more
Avery is a dream realtor! She's extremely professional, kind, patient and just overall knows her stuff. You will not go wrong trusting her with your needs, whether they be residential or commercial....
10/26/2023 - bjoringmelody
Read more
Avery did an outstanding job with assisting my family with purchasing our first home. She guided us through the whole process. She's amazing at what she does and she cares about her clients. She...
09/06/2023 - keewaju morris
Read more
I cannot say enough good things about Avery! She knows the market and her negotiation skills are unmatched. She prepared and implemented a highly successful marketing strategy which ensured we sold...
06/11/2023 - sjcrivelli
Read more
View More Listings
Click the property below to view the virtual tour of each listing.